No. FACT-3370

Ready built factory for sale - VSIP 2A
- Price: $ 14.200.00 Million
- Area: 29.624,4 sqm


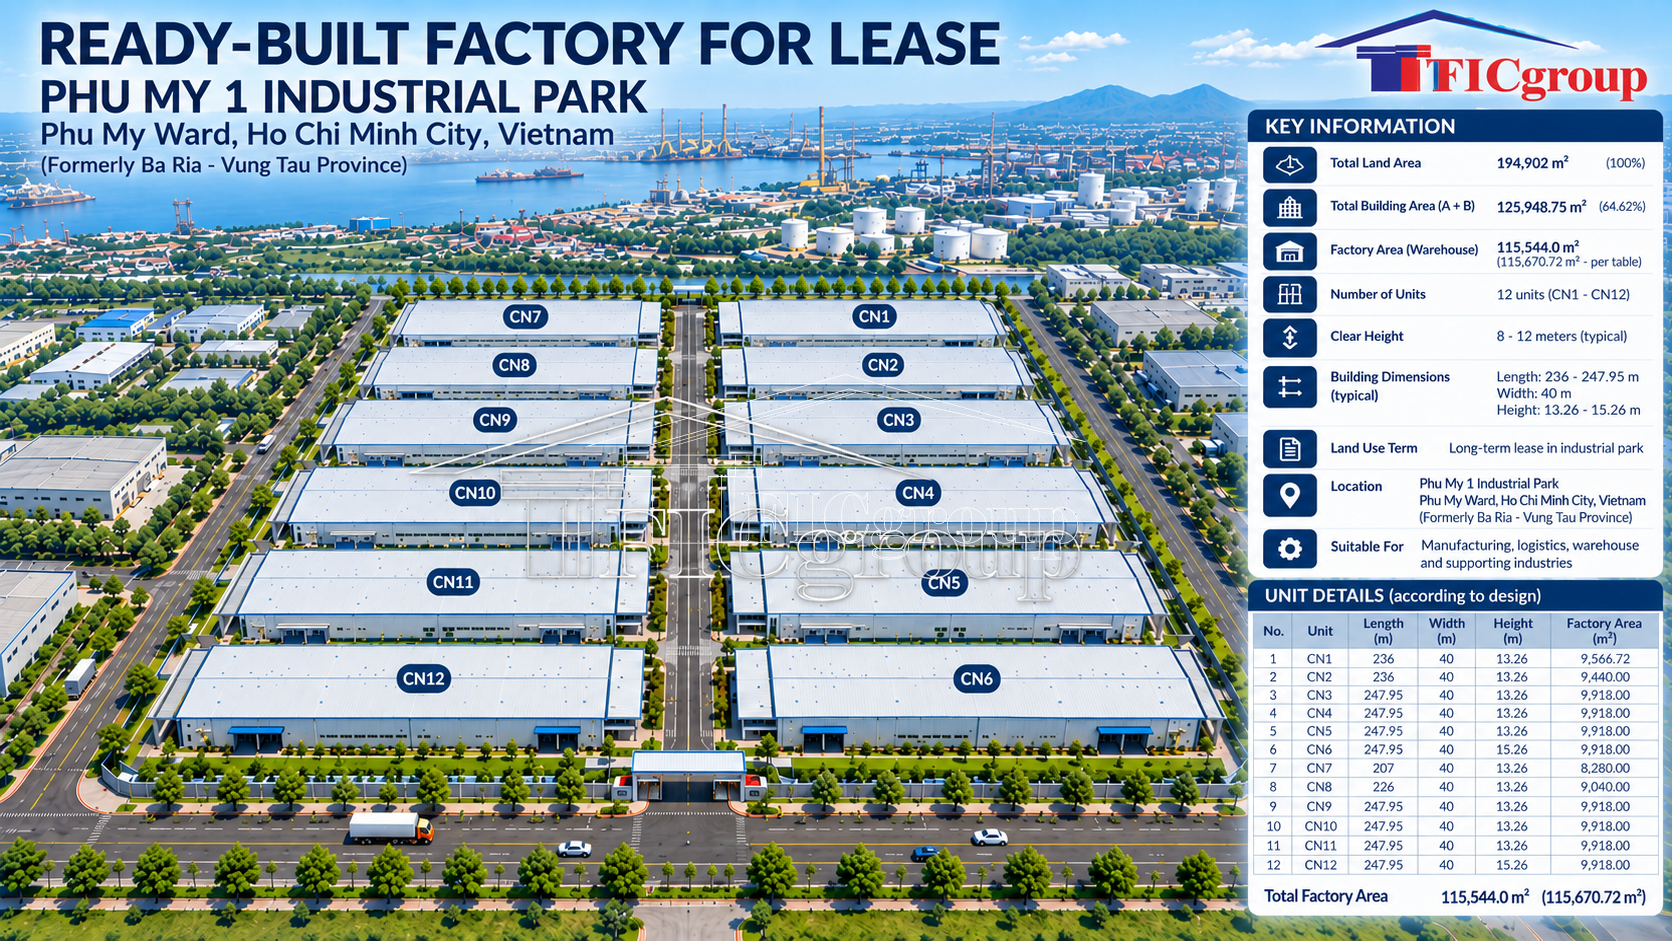
Phu My factory for lease offers flexible ready-built manufacturing space within Phu My 1 Industrial Park, Phu My Ward, Ho Chi Minh City, Vietnam (formerly Ba Ria – Vung Tau Province).
The project comprises 12 individual factory units (CN1–CN12) developed on a total land area of approximately 194,902 m², with approximately 115,544 m² of factory/warehouse footprint. Individual units range from approximately 8,280 m² to 9,918 m², allowing tenants to lease one or multiple units depending on production and operational requirements.
The property is particularly suitable for manufacturers, logistics operators, supporting industries and FDI enterprises seeking large-scale ready-built industrial space in the Phu My industrial and port region.
| Item | Specification |
|---|---|
| Property Type | Ready-Built Factory / Warehouse for Lease |
| Location | Phu My 1 Industrial Park, Phu My Ward, Ho Chi Minh City, Vietnam |
| Total Land Area | 194,902 m² |
| Factory / Warehouse Footprint | 115,544 m² |
| Factory Floor Area | Approx. 115,670.72 m² according to technical schedule |
| Number of Factory Units | 12 units – CN1 to CN12 |
| Flexible Leasing | One or multiple factory units |
| Typical Unit Area | Approx. 8,280–9,918 m²/unit |
| Factory Width | 40 m |
| Factory Length | Approx. 207–247.95 m |
| Building Height | Approx. 13.26–15.26 m according to design schedule |
| Floors | 1 floor |
| Internal Roads / Yard | Approx. 37,846.45 m² |
| Green Area | Approx. 39,011.80 m² |
| Technical Infrastructure Land | Approx. 1,943 m² |
| Administrative / Service Facilities | Included in overall development |
| Availability | Subject to individual unit availability |
| Unit | Dimensions (L × W) | Building Height | Factory Area |
|---|---|---|---|
| CN1 | 236 × 40 m | 13.26 m | 9,566.72 m² floor area |
| CN2 | 236 × 40 m | 13.26 m | 9,440 m² |
| CN3 | 247.95 × 40 m | 13.26 m | 9,918 m² |
| CN4 | 247.95 × 40 m | 13.26 m | 9,918 m² |
| CN5 | 247.95 × 40 m | 13.26 m | 9,918 m² |
| CN6 | 247.95 × 40 m | 15.26 m | 9,918 m² |
| CN7 | 207 × 40 m | 13.26 m | 8,280 m² |
| CN8 | 226 × 40 m | 13.26 m | 9,040 m² |
| CN9 | 247.95 × 40 m | 13.26 m | 9,918 m² |
| CN10 | 247.95 × 40 m | 13.26 m | 9,918 m² |
| CN11 | 247.95 × 40 m | 13.26 m | 9,918 m² |
| CN12 | 247.95 × 40 m | 15.26 m | 9,918 m² |
A major advantage of this project is its modular factory layout. Tenants may select one or multiple factory units, subject to actual availability and landlord approval.
Typical configurations may therefore include approximately:
Final leased area will be determined according to the selected CN units and actual handover measurement.
The factory buildings are designed as large single-story industrial structures with approximately 40-meter building width and lengths ranging from approximately 207 meters to 247.95 meters.
According to the supplied construction drawings, the buildings incorporate steel-frame industrial construction, metal roofing and wall systems, roof ventilation, reinforced industrial flooring and dedicated circulation around the factory blocks.
The overall site is arranged with wide internal circulation corridors between factory rows, external yards, technical infrastructure areas and landscaped green zones, providing practical access for industrial operations and goods movement.
The overall project has a land area of approximately 194,902 m², including:
| Land Use | Approx. Area | Ratio |
|---|---|---|
| Construction Land | 118,043.75 m² | 60.57% |
| Factory / Warehouse Land | 115,544 m² | 59.28% |
| Administration & Services | 526.75 m² | 0.27% |
| Technical Infrastructure | 1,943 m² | 1.00% |
| Internal Roads & Yard | 37,846.45 m² | 19.42% |
| Green Area | 39,011.80 m² | 20.02% |
| Total Land Area | 194,902 m² | 100% |
The approximately 20% landscaping ratio and nearly 37,850 m² of internal roads and yards provide substantial open space around the production buildings.
The factory complex is located within Phu My 1 Industrial Park, in the Phu My industrial and port area of southern Vietnam.
This location is particularly relevant to manufacturers whose operations depend on seaport access, import of raw materials, export manufacturing, heavy logistics and integration with the broader Cai Mep – Thi Vai industrial and deep-water port cluster.
The wider Phu My industrial area benefits from established road, utility, port and industrial infrastructure supporting large-scale manufacturing and international supply chains.
The factory configuration may be considered for manufacturing, assembly, supporting industries, logistics, warehousing and other industrial activities compatible with the industrial park’s permitted industries and applicable environmental requirements.
Final acceptance of any manufacturing project remains subject to review of the tenant’s specific industry, production process, environmental requirements, power and water demand, wastewater characteristics and applicable regulatory approvals.
Factory area can be configured according to tenant requirements by leasing individual or multiple available CN units.
Rental price, security deposit, management fee, utility charges, minimum lease term and handover schedule are subject to commercial confirmation at the time of inquiry.
For large-scale FDI projects requiring multiple factory units, TTTFIC Group can coordinate technical surveys and commercial negotiations based on the tenant’s required floor area, production line, utility demand and implementation schedule.
All dimensions and areas above are based on the supplied project drawings and technical schedules. Certain figures distinguish between construction footprint and gross floor area, and therefore should not be treated as interchangeable.
Final factory dimensions, usable area, floor loading, electrical capacity, fire protection specifications, loading arrangements and utility capacity allocated to each leased unit should be reconfirmed through technical due diligence before execution of the lease agreement.
TTTFIC Group provides industrial factory and warehouse leasing, industrial land acquisition, FDI site selection, technical survey coordination, IRC/ERC support, environmental and fire safety coordination, Design & Build, Build-to-Suit solutions and industrial investment advisory services throughout Vietnam.
For current unit availability, factory layout, rental quotation and site inspection at Phu My 1 Industrial Park, please contact:
TTTFIC GROUP
Industrial Real Estate & FDI Investment Advisory
Tel: +84 274 633 6888
Mobile / WhatsApp: +84 936 431 788
Email: marketing@tttfic.com
Industrial Land Sales: +84 973 108 629
Product type |
Ready-Built Factory for Lease |
|---|---|
Total area |
194,902 m² total project land area |
Construction area |
115,544 m² factory footprint / approx. 115,670.72 m² factory floor area |
Office area |
Administrative and service facilities available within the project |
Secondary works |
Internal roads, yards, technical infrastructure, administration/service facilities and landscaped areas |
Fire protection system |
Subject to technical confirmation for each factory unit |
Power system |
Subject to tenant power requirements and technical confirmation |
Used Time |
Subject to lease agreement and remaining industrial park land-use term |
Manufacturing industry |
Manufacturing, supporting industries, logistics and other industries subject to industrial park acceptance and regulatory approval |
| Vung Tau City Center - 33 km | |
| Phu My Port - 1,5 km | |
| Vung Tau Airport - 44 km | |
| 0,07 USD/KWh | |
| 0,52 USD/m3 | |
| 0,31 USD/m3 | |
| Management fee: 0,5 USD/m2/year. | |
| Contact: | TTTFIC GROUP |
|---|---|
| Hotline: | +84 274 633 6888 |
| Factories Sales | +84 93 6 43 1788 |
| Warehouse Rental | +84 916 97 4488 |
| Industrial Land Sales | +84 973 108 629 |
| Manager | info@tttfic.com |
| Marketing | marketing@tttfic.com |
0 customer reviews
1
0%0 review
2
0%0 review
3
0%0 review
4
0%0 review
5
0%0 review
There are no reviews yet
| Contact: | TTTFIC GROUP |
|---|---|
| Hotline: | +84 274 633 6888 |
| Factories Sales | +84 93 6 43 1788 |
| Warehouse Rental | +84 916 97 4488 |
| Industrial Land Sales | +84 973 108 629 |
| Manager | info@tttfic.com |
| Marketing | marketing@tttfic.com |


No. WARE-18793

No. FA/WA-18183