No. FA/WA-19552
Ready-Built Factory for Lease at Le Minh Xuan 3 Industrial Park
- Price: US$5.60/sqm/month
- Area: Ready-built factory options from approximately 680 sqm – Subject to availability


16,720 m² of two-story factory space | US$3.80/m²/month for the first two years | 600 m² office space
TTTFIC Group presents a two-story factory for lease in Nam Tan Uyen Expansion Industrial Park, Ho Chi Minh City, Vietnam. The available production building provides 8,360 m² on each of two floors, totaling 16,720 m² of usable factory space, together with offices and supporting facilities.
The property offers manufacturers an established industrial location in the former Binh Duong manufacturing corridor, with access to industrial services and regional logistics connections. Explore the Nam Tan Uyen Expansion Industrial Park profile for broader location information.
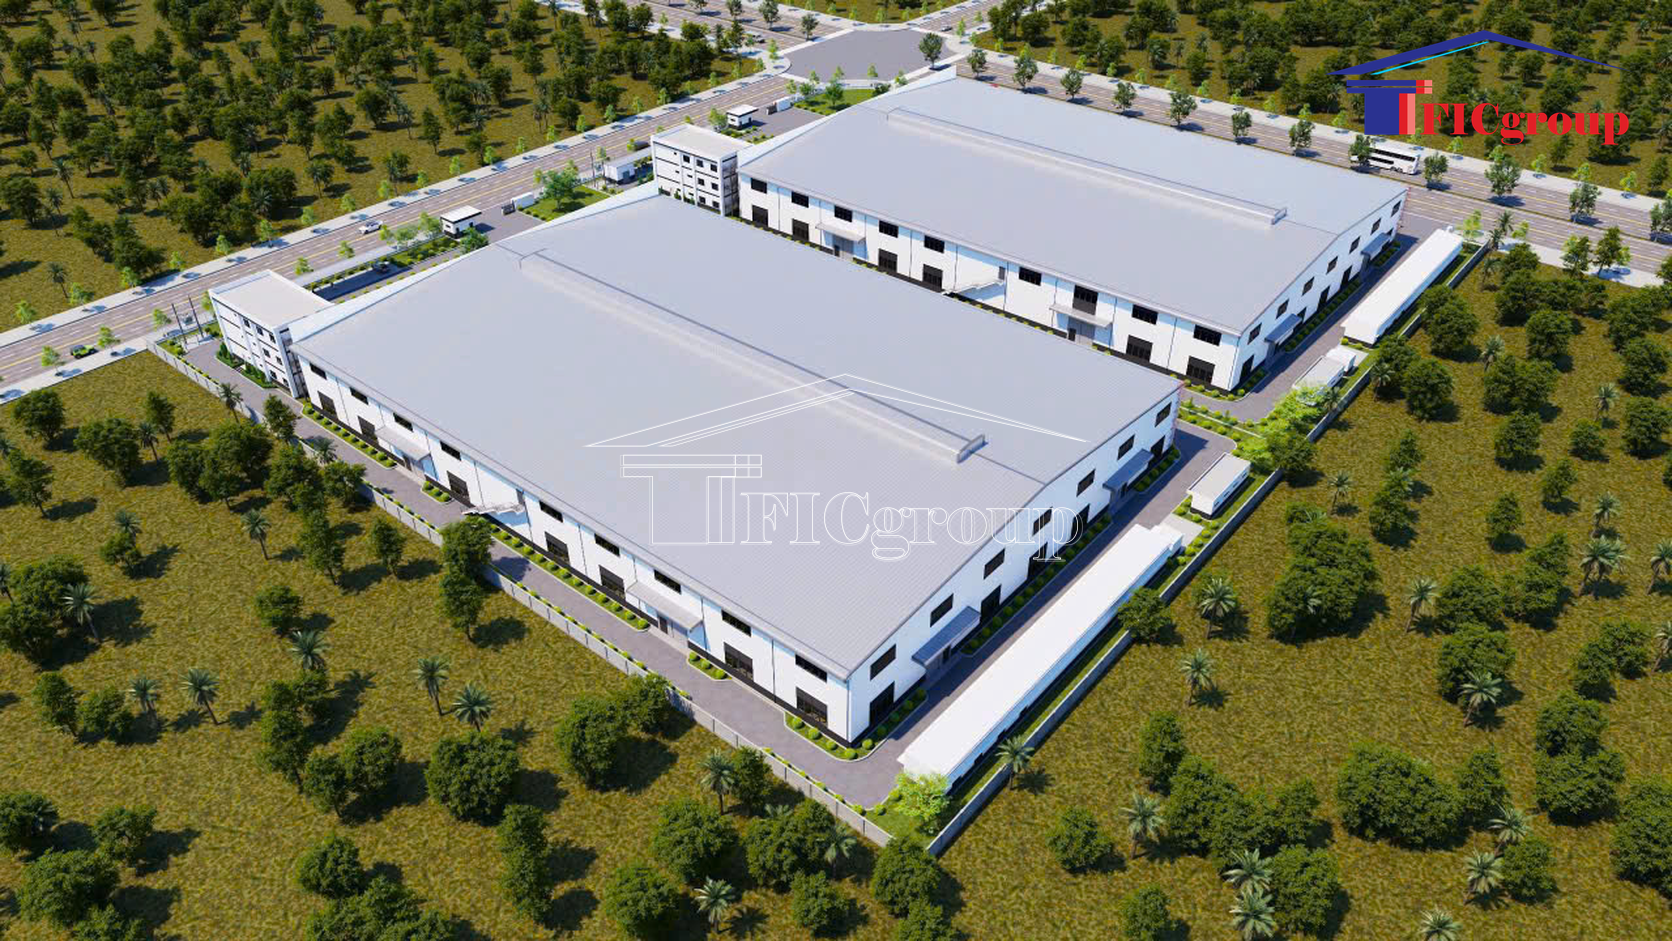
The factory is located on Nam Tan Uyen Expansion Industrial Park, Tan Uyen Ward, Ho Chi Minh City, Vietnam, with regional access through the DT746 and DT747B corridors.
| Destination | Published approximate park-level distance |
|---|---|
| Thanh Phuoc River Port | 8 km |
| Song Than ICD | 18 km |
| Song Than Freight Railway Station | 19 km |
| Central Ho Chi Minh City | 30 km |
| Cat Lai Port | 32 km |
| Tan Son Nhat International Airport | 34 km |
| Binh Duong New City area | 8–10 km |
| Twin Doves Golf Club | 10 km |
Distances are published regional references, not measured container-truck routes from the factory gate. Route selection and traffic conditions affect actual journey distance and time. Banking, accommodation, dining, healthcare and workforce services are accessible in the wider Tan Uyen urban area.
| Item | Details |
|---|---|
| Available factory floor area | 16,720 m² |
| Building configuration | 8,360 m² per floor × 2 floors |
| First-floor height | Approximately 7.2 m, as reported by the owner |
| Second-floor height | Approximately 5.2 m at the lowest point and 8.5 m at the highest point, as reported by the owner |
| Office area | 600 m² |
| Canteen and waste storage area | 250 m² combined |
| Security building | 20.4 m² (3 m × 6.8 m) |
| Fire protection | Automatic system; inspection and certification reported completed by the owner |
| Construction documentation | Owner reports construction permits, completion acceptance documentation and approval for leasing |
| Power capacity | Transformer capacity and available supply to be confirmed |
| Floor loading and cargo movement | Engineering documents and on-site arrangements available for review upon request, subject to owner provision |
| Eligible industries | Industries permitted by the industrial park, subject to project-specific environmental and operational approvals |
Height descriptions should be checked against architectural drawings and actual clearances. Heavy equipment and upper-floor production require confirmation of structural loading and material handling suitability.
| Item | Updated asking terms |
|---|---|
| Factory and specified ancillary areas, years 1–2 | US$3.80/m²/month |
| Factory and specified ancillary areas, years 3–5 | US$3.99/m²/month, based on a single 5% increase at the start of year 3 |
| Office rent | US$6.00/m²/month |
| Minimum lease term | 5 years |
| Security deposit | 6 months of rent; calculation basis to be agreed |
| Tax, service charges and utility scope | To be confirmed in the formal quotation |
| Handover | By agreement following confirmation of availability |
The US$3.80 rate applies to the factory, canteen/waste storage area and security building. These ancillary areas are separately included in the chargeable area calculation below.
| Component | Calculation | Monthly amount |
|---|---|---|
| Factory | 16,720 m² × US$3.80 | US$63,536.00 |
| Canteen and waste storage | 250 m² × US$3.80 | US$950.00 |
| Security building | 20.4 m² × US$3.80 | US$77.52 |
| Office | 600 m² × US$6.00 | US$3,600.00 |
| Total indicative base rent | US$68,163.52/month |
The calculation assumes all listed areas are leased together and that the office rate remains US$6.00/m²/month. Taxes, services and utilities must be confirmed separately. The 5% adjustment for years 3–5 applies to the US$3.80 rate; the office escalation mechanism remains subject to agreement.
| Cost item | Budget basis |
|---|---|
| Industrial park management | Request the latest tariff and chargeable-area basis |
| Water | Metered consumption at the applicable supplier tariff |
| Wastewater | Applicable treatment tariff, discharge quality and volume calculation |
| Solid and hazardous waste | Service quotation based on waste classification and volume |
| Electricity | Applicable manufacturing tariff by supply voltage and normal, peak and off-peak periods |
| Labor | Obtain current quotations for production operators, technicians and supervisory staff |
| Maintenance and insurance | Allocate responsibilities in the lease agreement |
Historical park references published by TTTFIC include management at VND9,300/m²/year, water at US$0.40/m³ and wastewater treatment at US$0.28/m³. These are background references and must be replaced with current written quotations for budgeting.
The Tan Uyen manufacturing corridor provides a regional recruitment base and supporting services. Salary budgets should include base pay, shift arrangements, overtime, insurance, benefits and recruitment costs.
The wider industrial park and surrounding manufacturing corridor support packaging, wood products, furniture, mechanical services, transport and industrial supplies. Published tenant directories identify businesses including Home Decor Cai Xing, Kong Richs Furniture Vietnam and Keumsung Paper Vietnam in the expansion park. These names illustrate the area’s business mix; current operations and supplier suitability should be confirmed directly.
The 16,720 m² two-story layout provides substantial production space within one building. Offices, staff facilities and security space support an integrated workplace, while the stated height profile allows prospective tenants to assess machinery and storage layouts before inspection.
The two-year initial rent period and specified adjustment for years 3–5 offer a clear starting point for lease budgeting. Manufacturers should test upper-floor loads, goods movement, electrical demand and fire-safety compatibility against their proposed process.
For investors considering property acquisition, the factory is also available for sale at an asking price of US$7.5 million. The proposed sale covers approximately 15,850 m² of industrial land and 16,720 m² of factory floor area, together with associated facilities within the agreed transaction scope. The asking price is negotiable, and final terms are subject to agreement with the property owner.
Request the updated quotation, layout drawings and an accompanied site visit.
TTTFIC GROUP | INDUSTRIAL REAL ESTATE & FDI INVESTMENT CONSULTING
Vietnam Nationwide + Thailand
Tel / WhatsApp: +84 936 431 788
Email: marketing@tttfic.com
TTTFIC Group — Your Strategic Partner for Industrial Investment in Vietnam.
Product type |
Two-Story Factory for Lease |
|---|---|
Total area |
15.850 m² land area |
Construction area |
Approx. 16.720 m² total factory floor area |
Office area |
600 m² |
Secondary works |
Office building and supporting facilities; details upon request |
Fire protection system |
Automatic fire protection system; owner reports completed inspection and certification |
Power system |
1,000 kVA transformer |
Used Time |
Minimum 5-year lease; handover within 30–60 days |
Manufacturing industry |
Industries permitted under Nam Tan Uyen Expansion Industrial Park regulations and applicable approvals |
| HCMC Center - 30 km | |
| ICD Song Than Port - 18 km | |
| Tan Son Nhat International Airport - 34 km | |
| 0,05 USD/KWh | |
| 0,4 USD/m3 | |
| 0,28 | |
| Management fee: 9.300 VND/m2/year | |
| Contact: | TTTFIC GROUP |
|---|---|
| Hotline: | +84 274 633 6888 |
| Factories Sales | +84 93 6 43 1788 |
| Warehouse Rental | +84 916 97 4488 |
| Industrial Land Sales | +84 973 108 629 |
| Manager | info@tttfic.com |
| Marketing | marketing@tttfic.com |
0 customer reviews
1
0%0 review
2
0%0 review
3
0%0 review
4
0%0 review
5
0%0 review
There are no reviews yet
| Contact: | TTTFIC GROUP |
|---|---|
| Hotline: | +84 274 633 6888 |
| Factories Sales | +84 93 6 43 1788 |
| Warehouse Rental | +84 916 97 4488 |
| Industrial Land Sales | +84 973 108 629 |
| Manager | info@tttfic.com |
| Marketing | marketing@tttfic.com |


No. FA/WA-19552

No. LAND-18112

No. LAND-18410

No. LAND-18574