
No. LAND-14936
Loc An – Binh Son Industrial Land for Sale – Dong Nai
- Price: From US$250/sqm – Subject to confirmation
- Area: Subject to current availability


Bac Dong Phu Industrial Park – Dong Nai City, Vietnam
43,000 m² INDUSTRIAL PROPERTY | 14,592 m² FACTORY SPACE | 16,600 m² EXPANSION LAND
ALL-IN ASKING PRICE: USD 148/m²
INDICATIVE TOTAL PROPERTY PRICE: USD 6,364,000
A Large-Scale Manufacturing Asset with Existing Factory Buildings and Future Expansion Potential
An outstanding industrial property acquisition opportunity is available at Bac Dong Phu Industrial Park, Dong Nai City, Vietnam.
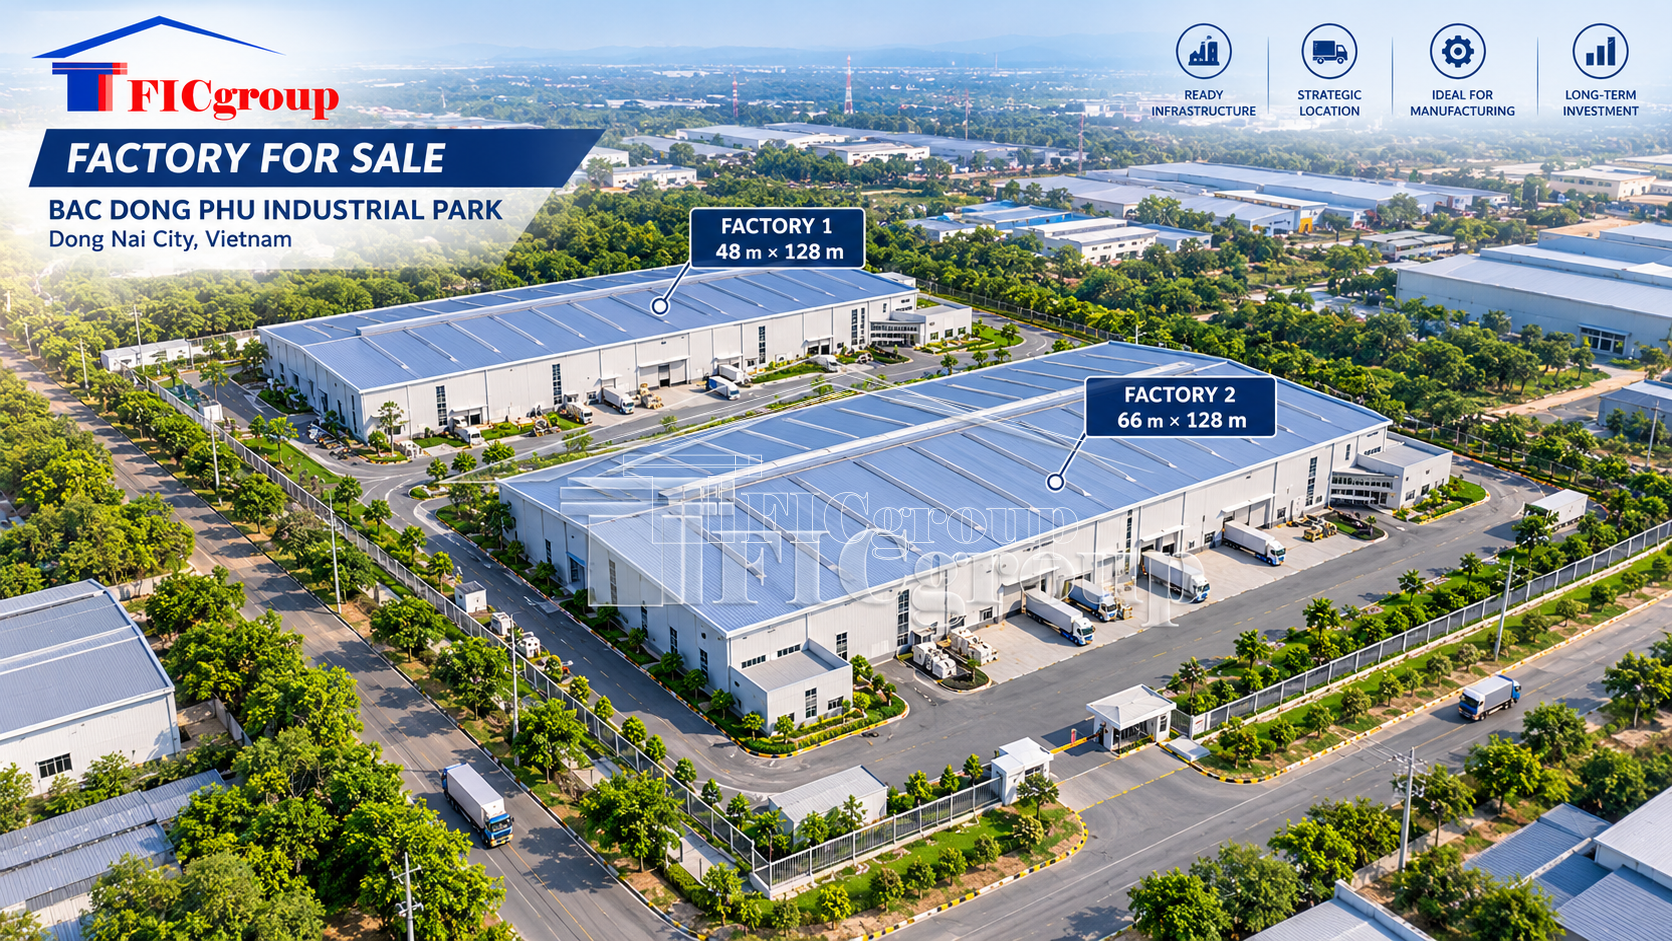
The property comprises approximately 43,000 m² of industrial land, two newly constructed production workshops totaling 14,592 m², and approximately 16,600 m² of land designated for Phase 2 expansion.
Offered at an attractive all-in asking price of USD 148/m² of land, the package includes the existing Phase 1 factory buildings and the associated industrial land rights, subject to the applicable legal transfer structure.
The property is particularly relevant to manufacturers, industrial engineering companies, metalworking businesses, and investors seeking a substantial industrial production base with future development potential.
Unlike a vacant industrial land opportunity, this property combines existing factory assets with additional land reserved for expansion.
| Investment Criteria | Property Information |
|---|---|
| Property | Newly Built Industrial Factory Complex for Sale |
| Industrial Park | Bac Dong Phu Industrial Park |
| Location | Dong Nai City, Vietnam |
| Total Industrial Site | Approximately 43,000 m² |
| Phase 1 Factory Buildings | 2 Production Workshops |
| Total Phase 1 Workshop Area | 14,592 m² |
| Workshop 1 | 6,144 m² (48 × 128 m) |
| Workshop 2 | 8,448 m² (66 × 128 m) |
| Phase 2 Expansion Land | Approximately 16,600 m² |
| All-In Asking Price | USD 148/m² of land |
| Indicative Total Asking Price | USD 6,364,000 |
| Property Transaction | Industrial Land Rights and Factory Assets |
| Site Inspection | By Prior Appointment |
The indicative total price is calculated using the rounded commercial land area of 43,000 m². Final pricing, land rights, transfer conditions, and applicable taxes are subject to contractual confirmation.
The property is offered as an integrated industrial asset rather than a vacant industrial land parcel.
The proposed transaction package comprises:
The USD 148/m² asking price includes the existing Phase 1 factory buildings, providing a clear commercial advantage for buyers comparing developed industrial properties with undeveloped land alternatives.
The specific legal rights, improvements, equipment, and infrastructure included in the transfer will be detailed in the transaction documentation.
Phase 1 consists of two substantial production buildings designed as part of an integrated industrial development.
Factory Workshop 1
Factory Workshop 2
Total Phase 1 Workshop Area: 14,592 m².
The two-building arrangement may allow investors to separate manufacturing processes, organize material flows, or accommodate different production departments.
Actual suitability for specialized operations depends on structural specifications, approved industrial uses, utility capacity, fire safety requirements, and environmental compliance.
An additional 16,600 m² of land has been designated for the property’s second development phase.
This creates opportunities for investors to plan future manufacturing expansion without immediately acquiring an entirely separate industrial location.
Potential future uses may include additional production workshops, industrial warehouses, equipment facilities, material handling areas, and supporting infrastructure.
Future development is subject to the applicable master plan, construction permits, technical specifications, and regulatory approvals.
The expansion land is included within the overall property offering and is not advertised as a separate additional purchase.
The supplied architectural master plan identifies a total site area of approximately 42,945.86 m², commercially rounded to 43,000 m².
The development concept incorporates two Phase 1 workshops, internal circulation areas, green space, technical infrastructure, and land reserved for subsequent development.
The overall master plan provides a foundation for manufacturing operations requiring multiple production areas and long-term site planning.
The final construction configuration, permissible building density, and additional development capacity are subject to the approved planning documentation.
The property may be considered for a broad range of manufacturing and industrial operations, including the following sectors.
Metallurgy and Metal Processing
Potential applications include metalworking, metal component manufacturing, metal cutting, industrial fabrication, and certain metallurgical processes.
Projects involving smelting, foundries, high-temperature furnaces, or significant industrial emissions require specific technical and environmental approval.
Mechanical Engineering and Industrial Machinery
Potential uses include machinery manufacturing, mechanical engineering, equipment assembly, metal fabrication, industrial maintenance, and supporting engineering operations.
Steel Structures and Fabricated Metal Products
The workshops may be evaluated for steel fabrication, structural components, industrial frames, mechanical assemblies, and related production activities, subject to structural and equipment requirements.
Metal Scrap Processing and Recycling
The property may also be evaluated for qualifying metal scrap sorting, processing, and recycling activities.
Any proposed scrap-related activity must comply with the industrial park’s approved industry list, environmental regulations, waste management requirements, and applicable licensing conditions.
Industrial Materials and Supporting Industries
Other potential applications include industrial components, machinery parts, packaging, assembly operations, and supporting manufacturing processes.
Important: The listing of an industry as a potential application does not constitute confirmation that the industrial park has approved that activity. Smelting, scrap recycling, waste processing, and other environmentally regulated activities require case-by-case assessment.
Bac Dong Phu Industrial Park is situated within Southern Vietnam’s industrial manufacturing region.
The location provides opportunities for manufacturers seeking access to regional industrial markets, production supply chains, workforce resources, and transportation infrastructure.
For industrial investors, the property’s suitability should be evaluated against logistics requirements, labor availability, supplier proximity, utility needs, and the proposed production process.
Total Commercial Land Area: Approximately 43,000 m².
All-In Asking Price: USD 148/m² of land.
Indicative Total Asking Price: USD 6,364,000.
The asking price includes the industrial land rights and the two newly constructed Phase 1 workshops within the agreed transaction scope.
The designated Phase 2 expansion land forms part of the same overall property.
There is no separate advertised purchase price for the existing Phase 1 workshops.
The final transaction amount will depend on the legally confirmed land area, asset transfer structure, contractual terms, and applicable taxes or transaction costs.
All-In Property Pricing
The quoted USD 148/m² is an integrated property asking price, not merely a vacant land quotation.
Two Newly Constructed Workshops
The property includes 14,592 m² of Phase 1 workshop space.
Large Industrial Landholding
Approximately 43,000 m² provides opportunities for substantial manufacturing operations.
Dedicated Expansion Land
An additional 16,600 m² is designated for Phase 2 development.
Manufacturing Flexibility
The two-workshop configuration can be evaluated for mechanical engineering, metal fabrication, industrial assembly, and other compatible activities.
Long-Term Development Potential
The two-phase layout may support production growth within the same industrial property.
Qualified buyers should evaluate the technical and legal suitability of the property before entering into binding agreements.
Key considerations include the remaining industrial land term, transferability of land rights and factory assets, construction approvals, completion documentation, fire safety acceptance, environmental permits, electricity capacity, floor loading, building height, and future Phase 2 development permissions.
Investors proposing metallurgy, smelting, metal recycling, or scrap processing should also assess industrial emissions, waste management, environmental permitting, specialized machinery, and industrial park acceptance.
The property’s suitability for any particular manufacturing process must be confirmed before investment implementation.
TTTFIC Group provides qualified investors with coordinated access to detailed property information, architectural documentation, commercial discussions, and site inspections.
Prospective buyers are encouraged to provide their intended manufacturing activity, production requirements, investment timeline, and technical specifications.
Additional information may be disclosed following appropriate investor qualification and confidentiality arrangements.
TTTFIC GROUP — INDUSTRIAL REAL ESTATE & FDI ADVISORY
Property: Newly Built Industrial Factory Complex for Sale
Industrial Park: Bac Dong Phu Industrial Park
Location: Dong Nai City, Vietnam
Total Site Area: Approximately 43,000 m²
Existing Phase 1 Workshops: 14,592 m²
Phase 2 Expansion Land: Approximately 16,600 m²
All-In Asking Price: USD 148/m²
Telephone: +84 274 633 6888
Mobile / WhatsApp: +84 936 431 788
Industrial Property Sales: +84 973 108 629
Email: marketing@tttfic.com
Website: https://tttfic.com
Contact TTTFIC Group to request the property presentation, confirm transaction conditions, and arrange a confidential site inspection.
TTTFIC Group — Connecting Global Investors with Vietnam’s Industrial Opportunities.
Product type |
Newly Built Industrial Factory for Sale |
|---|---|
Total area |
Approximately 43,000 m² |
Construction area |
14,592 m² – Phase 1 Workshops |
Office area |
Subject to Technical Documentation |
Secondary works |
Internal Roads, Yards and Supporting Infrastructure |
Fire protection system |
Subject to Fire Safety Documentation |
Power system |
Subject to Technical Verification |
Used Time |
Remaining Land Term Upon Request |
Manufacturing industry |
Manufacturing Activities, Subject to Approval |
| Ho Chi Minh City Center - 92 km | |
| Tan Cang - Cai Mep Teminal - 138 km | |
| Tan Son Nhat International Airport - 93 km | |
| 0,05 USD/KWh | |
| 0,4 USD/m3 | |
| 0,35 USD/m3 | |
| Management fee: 0,4 USD/m2 | |
| Contact: | TTTFIC GROUP |
|---|---|
| Hotline: | +84 274 633 6888 |
| Factories Sales | +84 93 6 43 1788 |
| Warehouse Rental | +84 916 97 4488 |
| Industrial Land Sales | +84 973 108 629 |
| Manager | info@tttfic.com |
| Marketing | marketing@tttfic.com |
0 customer reviews
1
0%0 review
2
0%0 review
3
0%0 review
4
0%0 review
5
0%0 review
There are no reviews yet
| Contact: | TTTFIC GROUP |
|---|---|
| Hotline: | +84 274 633 6888 |
| Factories Sales | +84 93 6 43 1788 |
| Warehouse Rental | +84 916 97 4488 |
| Industrial Land Sales | +84 973 108 629 |
| Manager | info@tttfic.com |
| Marketing | marketing@tttfic.com |


No. LAND-14936

No. N/A

No. N/A

No. N/A


